
Arbet soho
SALE
USD 245.990
Apartment in Cordón
3 rooms
73 m2
1 bathroom
 Bedrooms 3
 Bathrooms 1
 Built surface area 73m²
 Balcony surface area 20m²
 Grill
Grill Heating
  Orientation East
 Layout Front
 Horizontal property
 Floor 10
 Apartments per floor 2
 Building floors 10
 Year of construction 2.026
 Security
  Elevator
 Laundry room
Last update: 04/06/2026
Located on Canelones Street, this project is deployed on a ground of 330 m ² with 14 meters of front, offering a strategic and accessible location.
Each apartment is designed with a focus on ventilation and natural lighting, ensuring fresh and bright spaces. The covered circulation includes 2 automatic elevators and large palliers, ensuring comfortable and accessible access for all.
Garages and Circulation The project includes 19 units of garages distributed on two levels, with wide and comfortable vehicle circulation. Access to all levels of the building is facilitated by two elevators and a staircase, as well as mechanical ventilation in the garage.
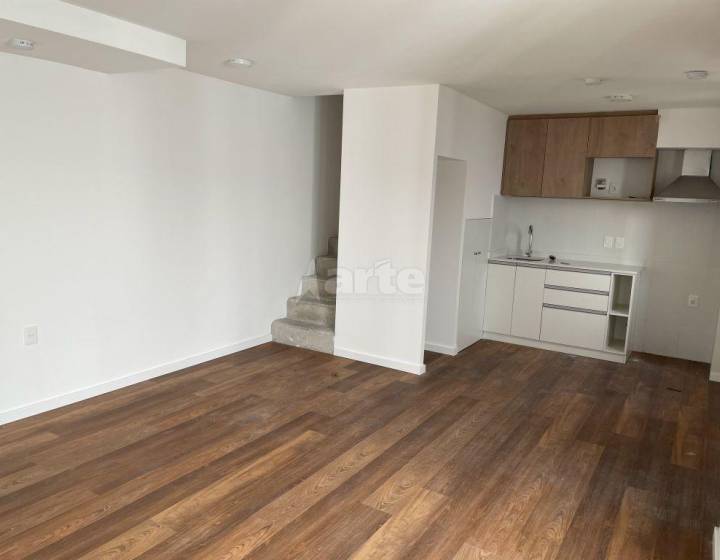
Quality in Terminations The interior finishes are of first quality: external walls of seen concrete and / or cellular, vinyl floors and wooden sockets, and bathrooms with sanitary devices of white loza and high-end taps. The kitchens have exclusive furniture and granite masts, while the bathrooms include vanity of lustrated wood.
Carpentry and Abertures Interior doors type plaque and melamine placars. The exterior openings are made of anodized aluminium with double-glazed hermetics, ensuring high-performance thermal and acoustic insulation.
Modern pre-installation facilities for air conditioning, fiber optic and cable TV equipment, ensuring comfort and technology in each unit.
The building has two high-capacity elevators with access from the garage at all levels, with stainless steel cabins and mirrors.
Threats for All We highlight a large entrance lobby, a coworking on the 11th floor with complete equipment, grill, and a terrace with panoramic views, offering an ideal space for enjoyment and relaxation.
The project is carried out under the Promotion Housing Act and has:
- Exoneration of the itp
- Exoneration of irae / irpf to income generated from rent for 10 years
- Exoneration of ip for 10 years
an excellent opportunity to live with comfort, quality and unbeatable location!
Each apartment is designed with a focus on ventilation and natural lighting, ensuring fresh and bright spaces. The covered circulation includes 2 automatic elevators and large palliers, ensuring comfortable and accessible access for all.
Garages and Circulation The project includes 19 units of garages distributed on two levels, with wide and comfortable vehicle circulation. Access to all levels of the building is facilitated by two elevators and a staircase, as well as mechanical ventilation in the garage.
Quality in Terminations The interior finishes are of first quality: external walls of seen concrete and / or cellular, vinyl floors and wooden sockets, and bathrooms with sanitary devices of white loza and high-end taps. The kitchens have exclusive furniture and granite masts, while the bathrooms include vanity of lustrated wood.
Carpentry and Abertures Interior doors type plaque and melamine placars. The exterior openings are made of anodized aluminium with double-glazed hermetics, ensuring high-performance thermal and acoustic insulation.
Modern pre-installation facilities for air conditioning, fiber optic and cable TV equipment, ensuring comfort and technology in each unit.
The building has two high-capacity elevators with access from the garage at all levels, with stainless steel cabins and mirrors.
Threats for All We highlight a large entrance lobby, a coworking on the 11th floor with complete equipment, grill, and a terrace with panoramic views, offering an ideal space for enjoyment and relaxation.
The project is carried out under the Promotion Housing Act and has:
- Exoneration of the itp
- Exoneration of irae / irpf to income generated from rent for 10 years
- Exoneration of ip for 10 years
an excellent opportunity to live with comfort, quality and unbeatable location!
SALE
USD 245.990
Apartment in Cordón
3 rooms
73 m2
1 bathroom
View map

Equilibrio Propiedades
Reference: 808
See more from the real estate agency
Inquire about this property
We will send your inquiry to the real estate agency and you will be able to track all your inquiries.
Or you can contact the real estate agency directly.
View contact details
View contact details
Share this property
Or you can email the property
Similar properties
 en español
 em português