House for Sale in Carrasco Sur
SALE
USD 1.500.000
House in Carrasco
6 rooms
513 m2
6 bathrooms
 Bedrooms 6
 Bathrooms 6
 Built surface area 513m²
 Land surface area 776m²
 Service bedrooms 1
 Garage 6
 Swimming pool
 Grill
Grill Garden
Last update: 30/07/2026
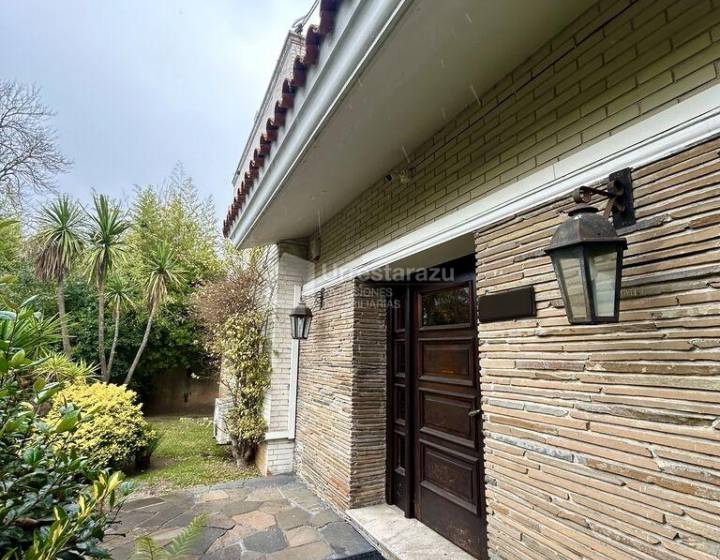
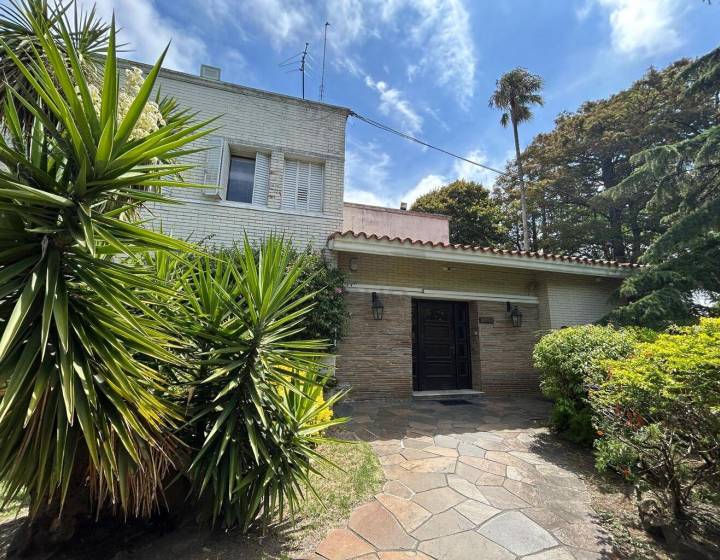
Located in a strategic corner of central Carrasco, this property stands out for its scale, versatility and strong potential for both residential and corporate use.
Implanted on a ground of 1. 289 m ² with approximately 513 m ² built, it is developed on two floors with a distribution adaptable to different uses.
The ground floor is organized from an entrance hall with main staircase, which connects with different spaces: living room, dining room and a living room with wood stove. A large independent desk and other environments currently used as offices are added, allowing for immediate professional use. On this level are also the defined kitchen, a secondary staircase and two rooms with full bathroom.
The high floor has a large distribution hall, an additional living area and three environments of generous dimensions. The main one stands out, with its own hall and large bathroom, next to two other spaces that share a bathroom.
On the outside, the property offers a complete infrastructure: covered grill with bathroom, service bedroom with bathroom, storage and separate laundry.
The parking is a key differential, with closed garage for two cars, covered garage for two more and large additional space for several vehicles, with possibility of expansion.
The garden, with a swimming pool in the back, provides a rare green and private environment for such a central location.
A versatile property, with a strategic presence and location, ideal for companies, professional studies or families looking for amplitude and flexibility in Carrasco.
Implanted on a ground of 1. 289 m ² with approximately 513 m ² built, it is developed on two floors with a distribution adaptable to different uses.
The ground floor is organized from an entrance hall with main staircase, which connects with different spaces: living room, dining room and a living room with wood stove. A large independent desk and other environments currently used as offices are added, allowing for immediate professional use. On this level are also the defined kitchen, a secondary staircase and two rooms with full bathroom.
The high floor has a large distribution hall, an additional living area and three environments of generous dimensions. The main one stands out, with its own hall and large bathroom, next to two other spaces that share a bathroom.
On the outside, the property offers a complete infrastructure: covered grill with bathroom, service bedroom with bathroom, storage and separate laundry.
The parking is a key differential, with closed garage for two cars, covered garage for two more and large additional space for several vehicles, with possibility of expansion.
The garden, with a swimming pool in the back, provides a rare green and private environment for such a central location.
A versatile property, with a strategic presence and location, ideal for companies, professional studies or families looking for amplitude and flexibility in Carrasco.
SALE
USD 1.500.000
House in Carrasco
6 rooms
513 m2
6 bathrooms
View map

Sorhuet & Sapelli
Reference: 1060
See more from the real estate agency
Inquire about this property
We will send your inquiry to the real estate agency and you will be able to track all your inquiries.
Or you can contact the real estate agency directly.
View contact details
View contact details
Share this property
Or you can email the property
Similar properties
 en español
 em português