Sale Apartment 3 Bedroom Villa Biarritz - 124; Bilu Biarritz Front Park and Rambla
SALE
USD 510.590
Apartment in Villa Biarritz
3 rooms
131 m2
4 bathrooms
 Bedrooms 3
 Bathrooms 4
 Built surface area 131m²
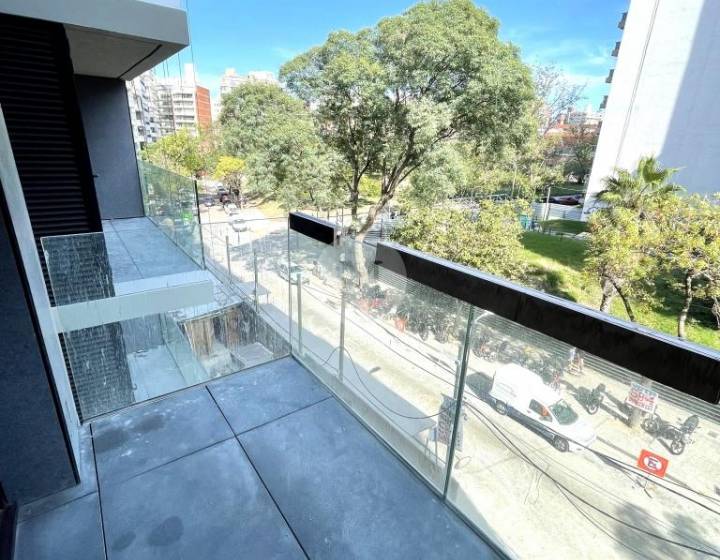
 Balcony surface area 10m²
 Ensuite bedrooms 3
 Swimming pool
 Grill
Grill Heating
  Orientation East
 Layout
  Horizontal property
 Floor 1
 Year of construction 2.024
 Security
  Elevator
 Laundry room
 Garden
 Pet friendly
Last update: 31/07/2026
Located in one of the most emblematic corners of Montevideo, opposite the Villa Biarritz Park and at steps from the Rambla de Punta Carretas, Bilu Biarritz is one of the city's most outstanding residential developments.
The project, designed by the renowned architect Carlos Ott in association with Carlos Ponce de León, combines contemporary architecture, high-level constructive quality and a housing concept focused on comfort, functionality and use experience.
Its location is certainly one of its main differences: green environment, proximity to the sea, gastronomic offer, services, clubs and Punta Carretas Shopping a few minutes away. A point that concentrates everything that today is looking for the premium market in Montevideo.
Bilu Biarritz proposes 1 to 4 bedroom apartments, with spacious plants, excellent luminosity, large terraces and top quality finishes, designed for both housing and investment in a high demand segment.
To this is added a proposal of full amenities, which raises the project standard and positions it above the average market:
Indoor heated pool
Spa, sauna and relaxation area
Fully equipped gym
Rooftop with barbecue and meeting spaces
Microcyne
Cowork
Children and youth spaces
Pet garden and grooming
Security system with cctv and access control
24-hour carrier
A development designed for those who prioritize location, constructive quality and services, in one of the most consolidated and valued points of Montevideo.
- Unit outstanding - 106
Within the project, the 106 unit, corresponding to a 3 bedroom + flex typology, is highlighted, with a functional and well-determined distribution, ideal for both family use and for those looking for additional work or service spaces.
The unit has:
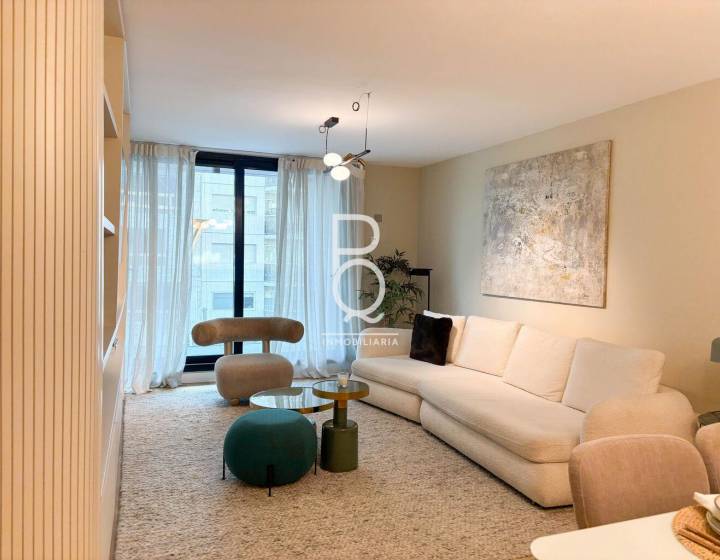
Spacious living room with access to terrace
Semi Integrated Kitchen
3 bedrooms (main en suite with dressing room)
Flexible space (desktop / service / playroom)
3 full bathrooms + toilette
Main terrace and service terrace
Total area: 141 m ² real, built and terraces
A plant that combines amplitude, privacy and functionality, within a building that marks reference in its segment.
For visits and more consultations:
Mauritius sokol - 098358810
Agent associated with Pointer Real Estate.
The project, designed by the renowned architect Carlos Ott in association with Carlos Ponce de León, combines contemporary architecture, high-level constructive quality and a housing concept focused on comfort, functionality and use experience.
Its location is certainly one of its main differences: green environment, proximity to the sea, gastronomic offer, services, clubs and Punta Carretas Shopping a few minutes away. A point that concentrates everything that today is looking for the premium market in Montevideo.
Bilu Biarritz proposes 1 to 4 bedroom apartments, with spacious plants, excellent luminosity, large terraces and top quality finishes, designed for both housing and investment in a high demand segment.
To this is added a proposal of full amenities, which raises the project standard and positions it above the average market:
Indoor heated pool
Spa, sauna and relaxation area
Fully equipped gym
Rooftop with barbecue and meeting spaces
Microcyne
Cowork
Children and youth spaces
Pet garden and grooming
Security system with cctv and access control
24-hour carrier
A development designed for those who prioritize location, constructive quality and services, in one of the most consolidated and valued points of Montevideo.
- Unit outstanding - 106
Within the project, the 106 unit, corresponding to a 3 bedroom + flex typology, is highlighted, with a functional and well-determined distribution, ideal for both family use and for those looking for additional work or service spaces.
The unit has:
Spacious living room with access to terrace
Semi Integrated Kitchen
3 bedrooms (main en suite with dressing room)
Flexible space (desktop / service / playroom)
3 full bathrooms + toilette
Main terrace and service terrace
Total area: 141 m ² real, built and terraces
A plant that combines amplitude, privacy and functionality, within a building that marks reference in its segment.
For visits and more consultations:
Mauritius sokol - 098358810
Agent associated with Pointer Real Estate.
SALE
USD 510.590
Apartment in Villa Biarritz
3 rooms
131 m2
4 bathrooms
View map

Pointer
Reference: 1477
See more from the real estate agency
Inquire about this property
We will send your inquiry to the real estate agency and you will be able to track all your inquiries.
Or you can contact the real estate agency directly.
View contact details
View contact details
Share this property
Or you can email the property
Similar properties
 en español
 em português